Leave a Message

Thank you for your message. I will be in touch with you shortly.

7359 Rochester Court
SEE ALL PHOTOS
7359 Rochester Court
Courtesy of Milehimodern
Sold

7359 Rochester Court

7359 Rochester Court, Castle Pines, CO 80108

$965,000
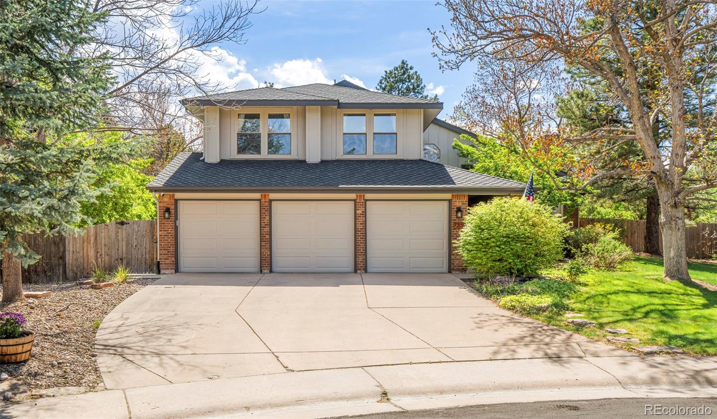
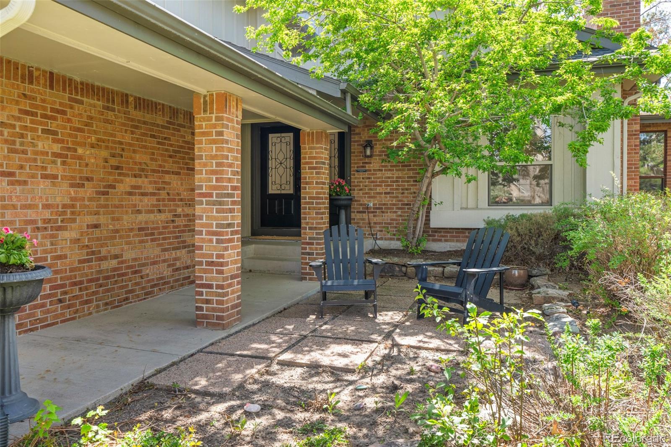
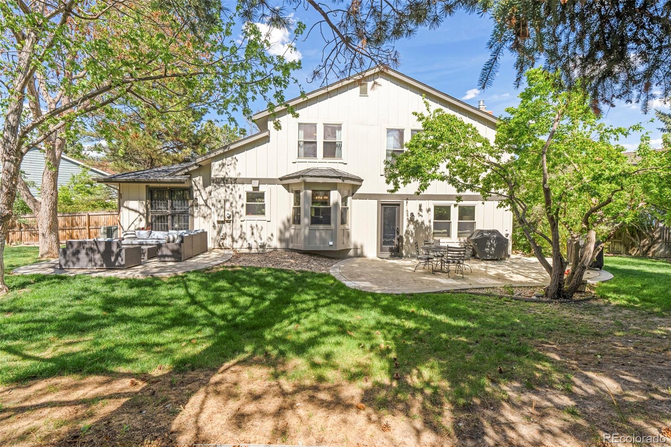
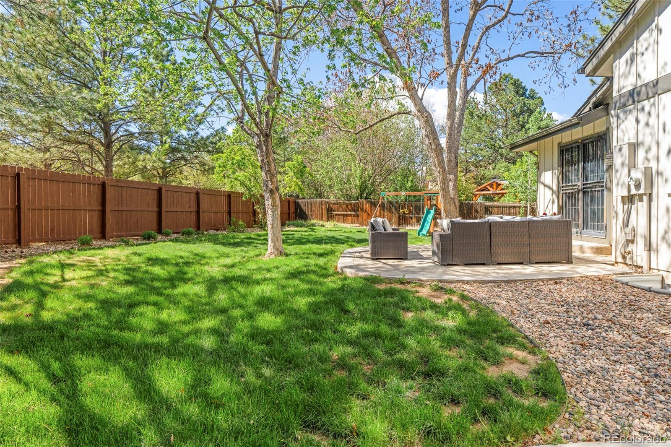
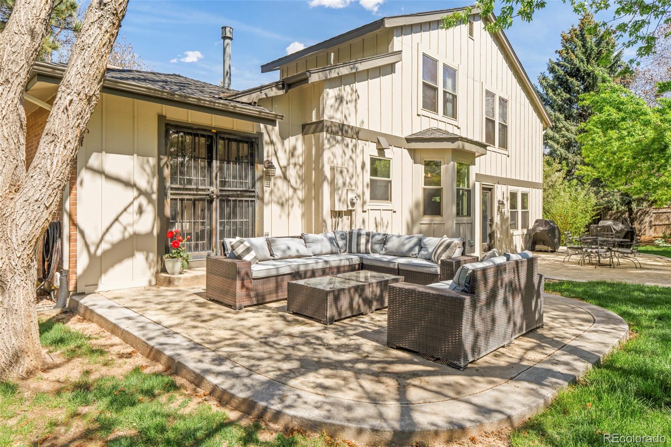
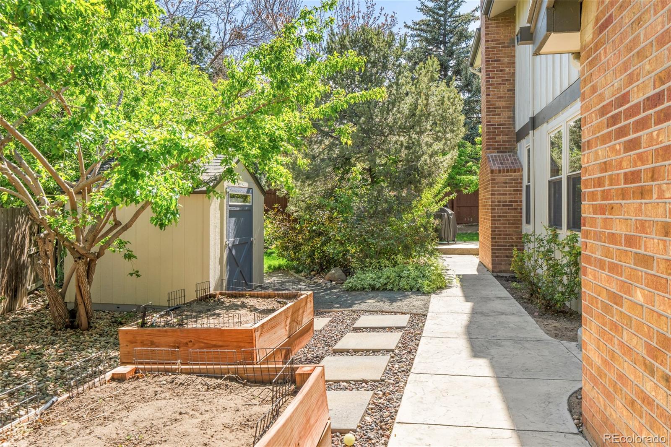
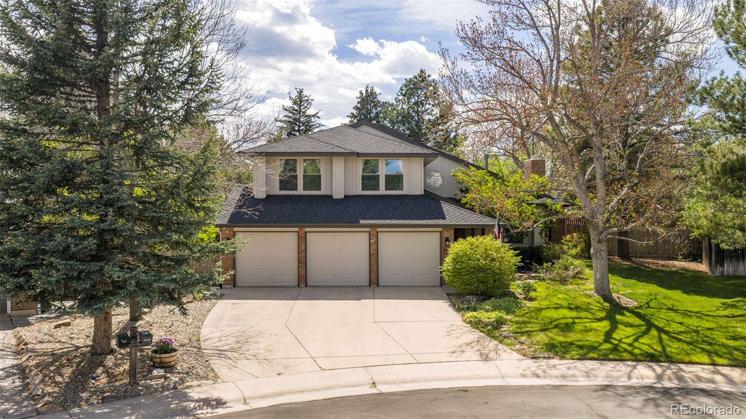
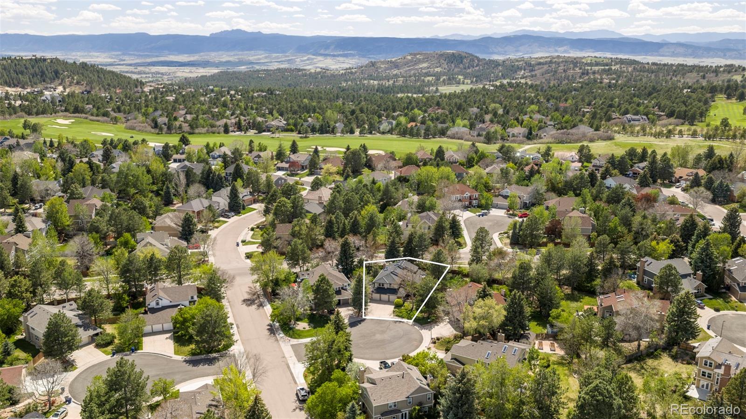
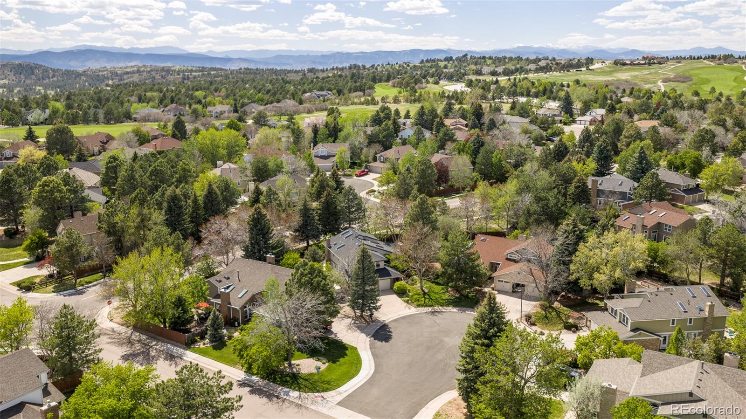
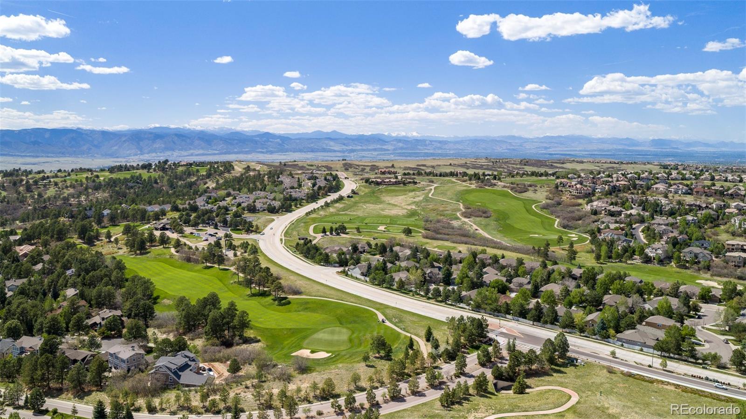
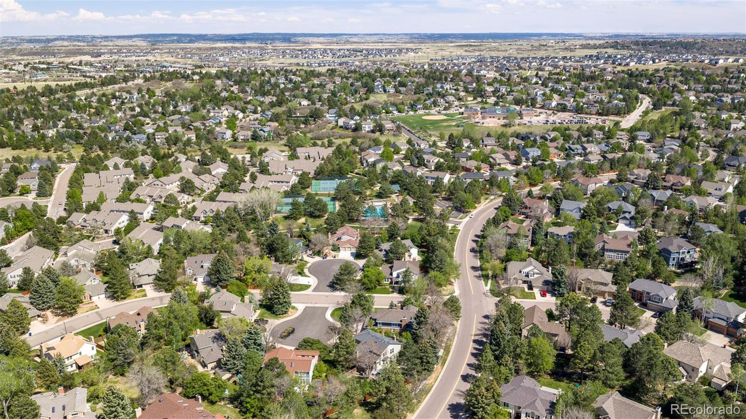
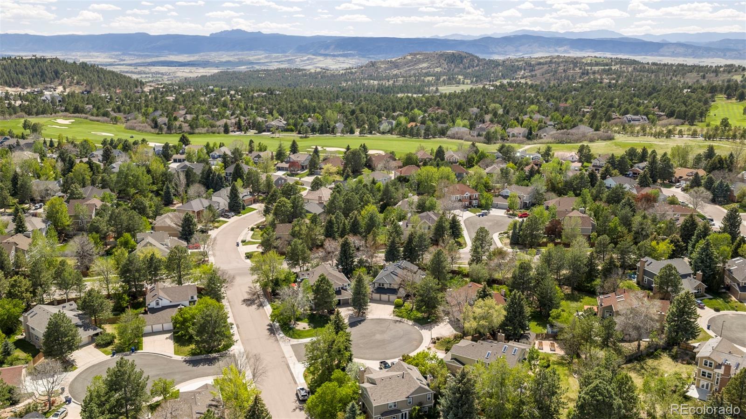
Nestled on a quiet cul-de-sac in Castle Pines North, this beautifully maintained home offers an exceptional blend of space, comfort and community-centered living. Surrounded by mature trees and lush landscaping, the property features a large, private backyard retreat with dual patios, raised garden beds and a storage shed, creating the perfect setting for entertaining, gardening or relaxing outdoors.
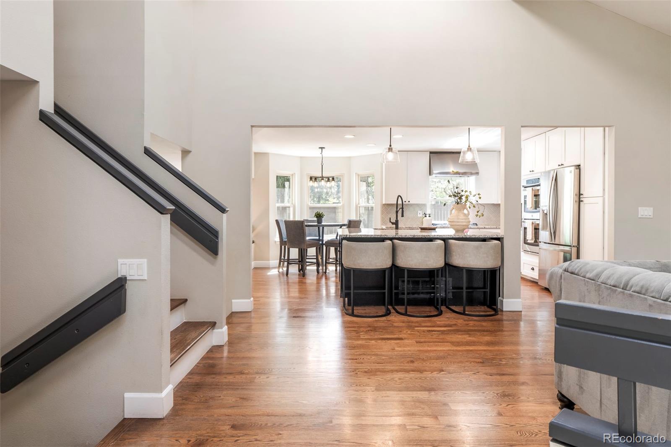
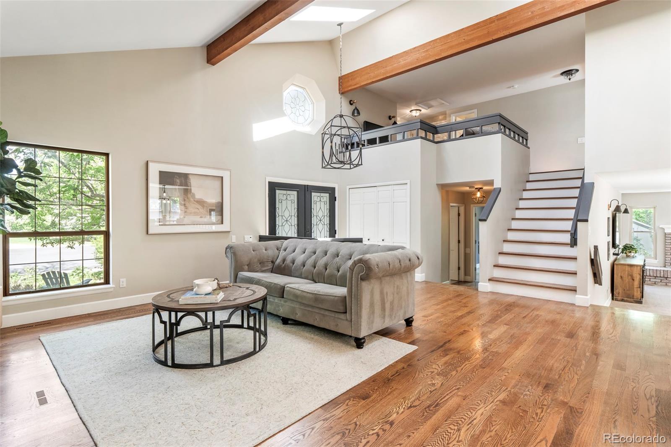
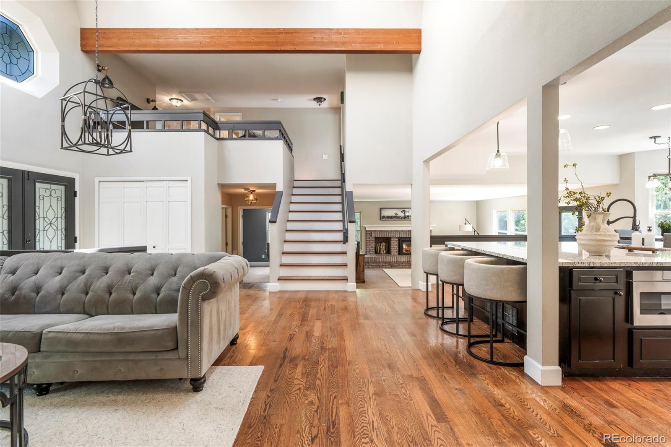
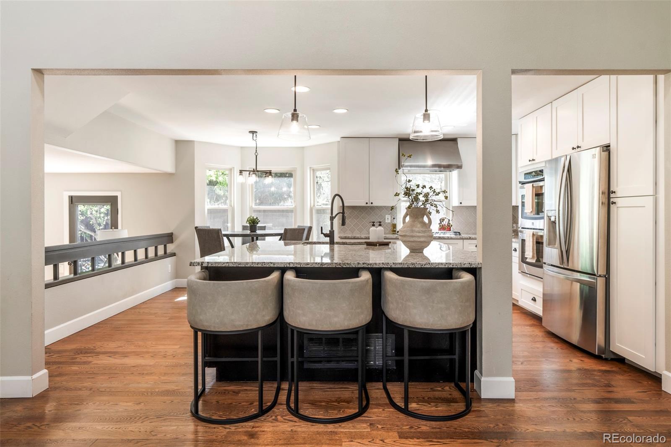
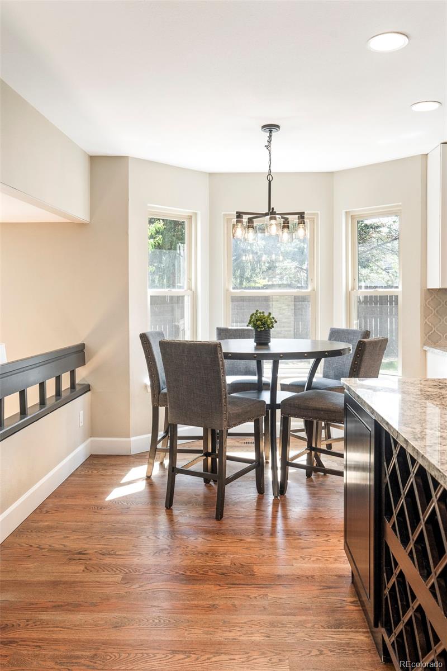
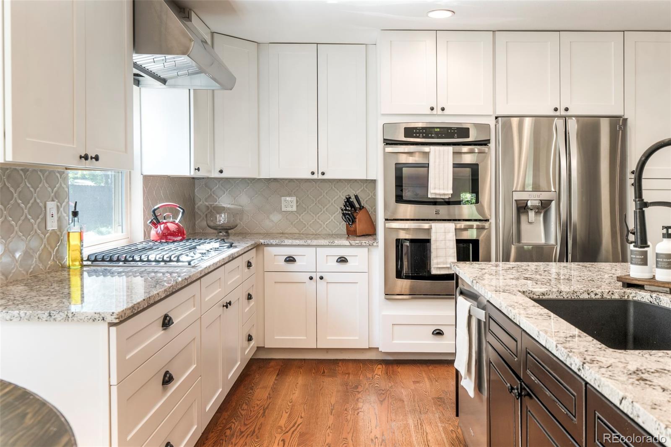
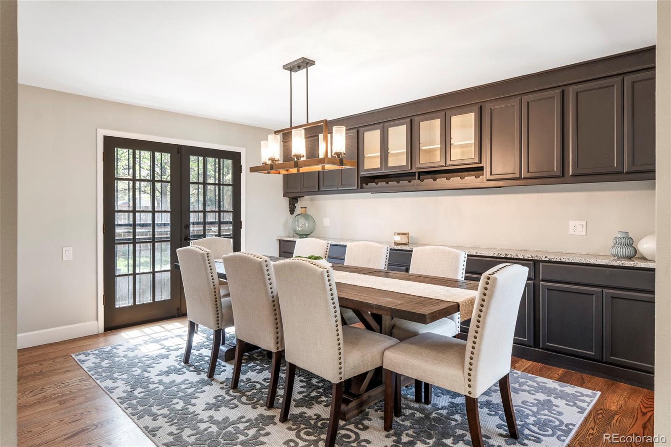
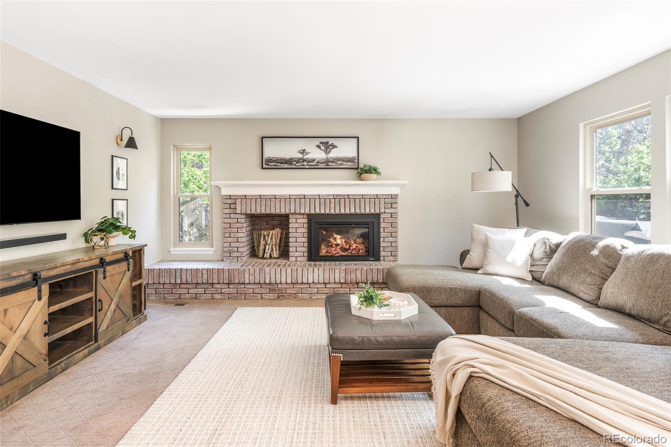
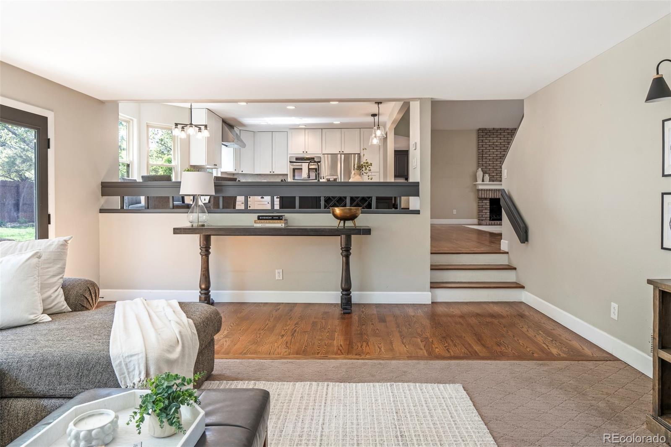
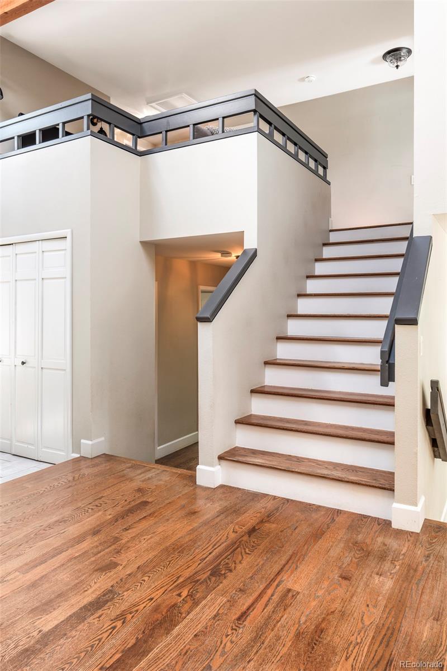
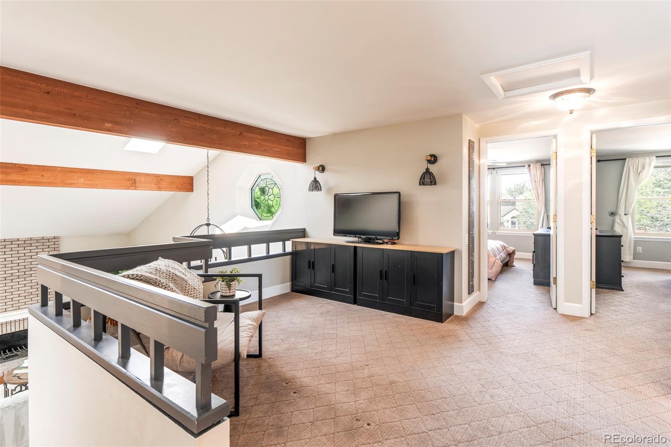
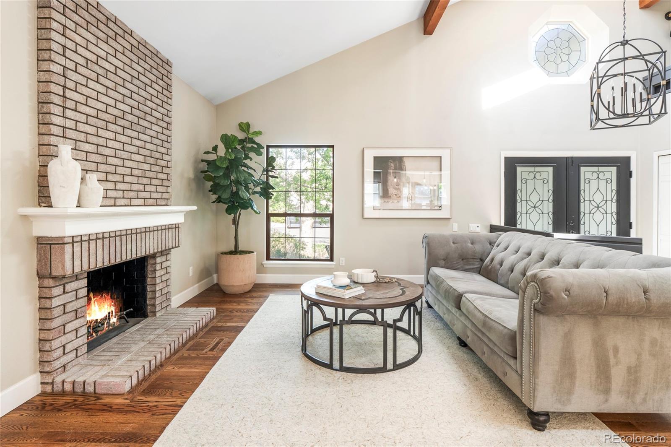
Inside, soaring vaulted ceilings with exposed wood beams, skylights and two fireplaces create warmth, character and abundant natural light throughout the home's multiple gathering spaces. The thoughtfully designed main level offers incredible versatility with a formal sitting room, dedicated office, spacious family room and formal dining area with French doors opening to the backyard. At the center of the home, the gourmet kitchen features an oversized center island, breakfast nook and seamless flow for both everyday living and entertaining.
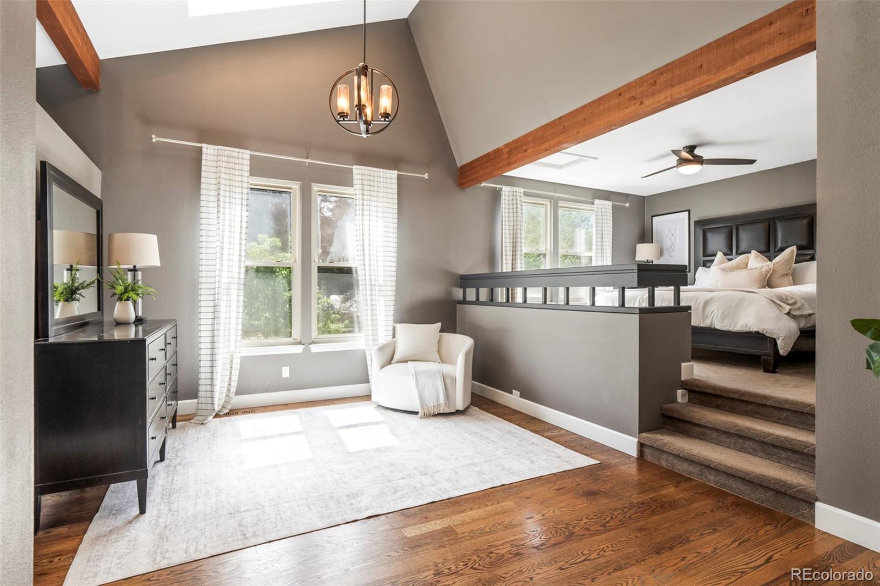
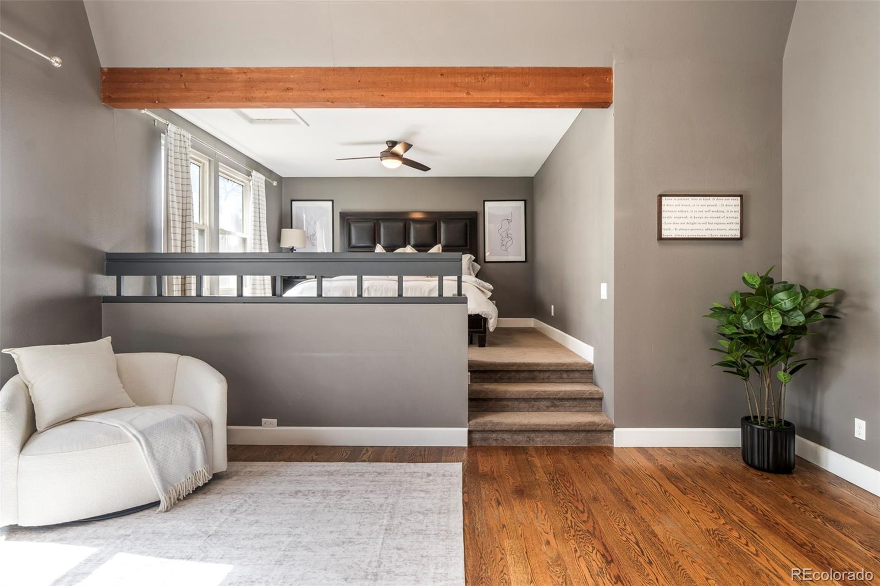
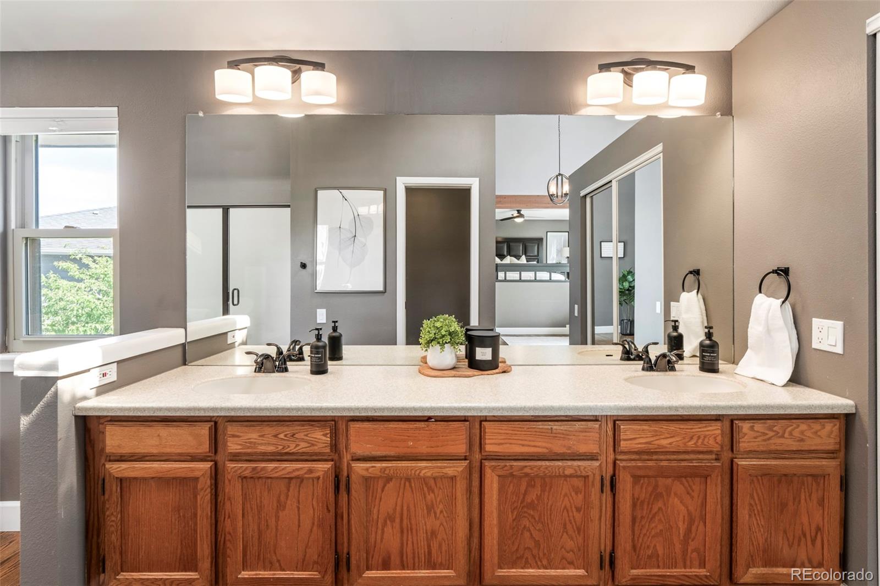
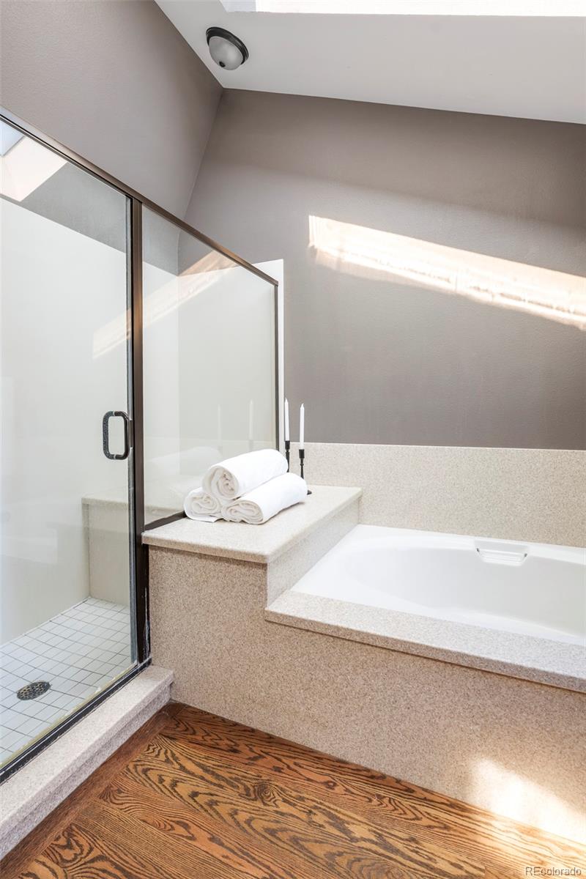
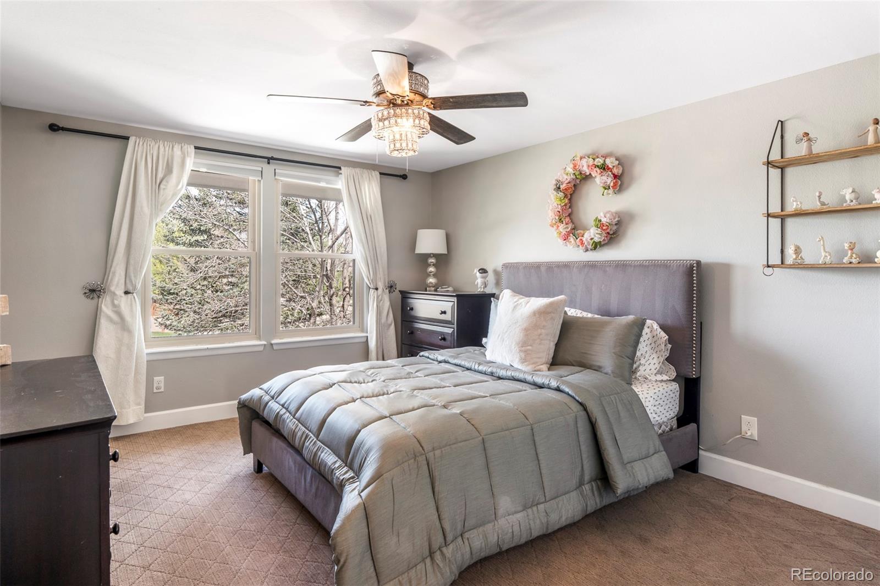
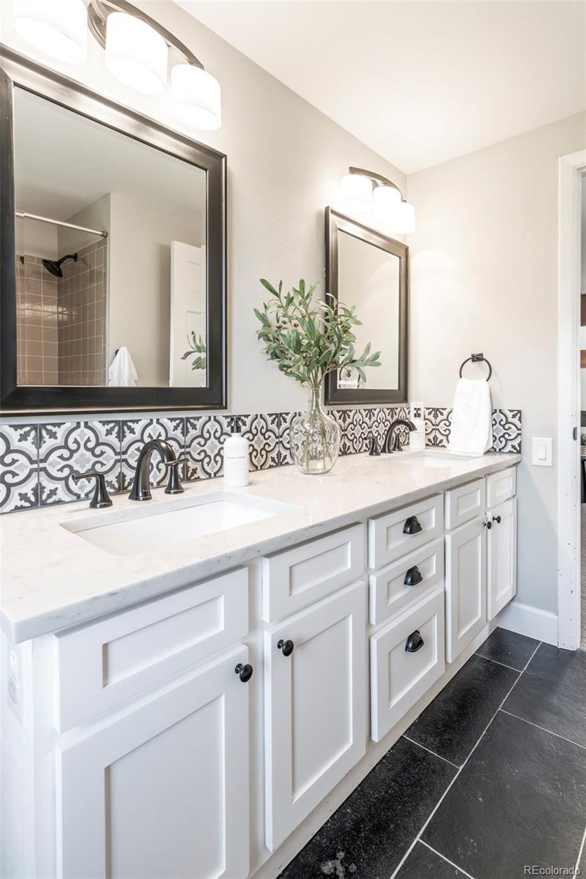
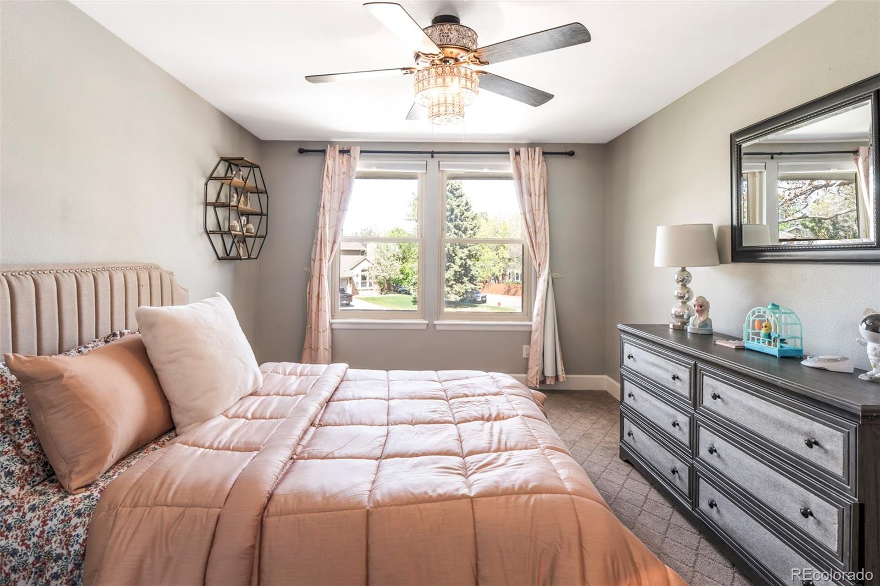
Upstairs, the oversized primary suite serves as a peaceful retreat with vaulted ceilings, a sitting area and a spacious five-piece bath with an open walk-in closet design. Two additional bedrooms and a flexible loft space complete the upper level, offering room for a play area, second office or additional lounge space.
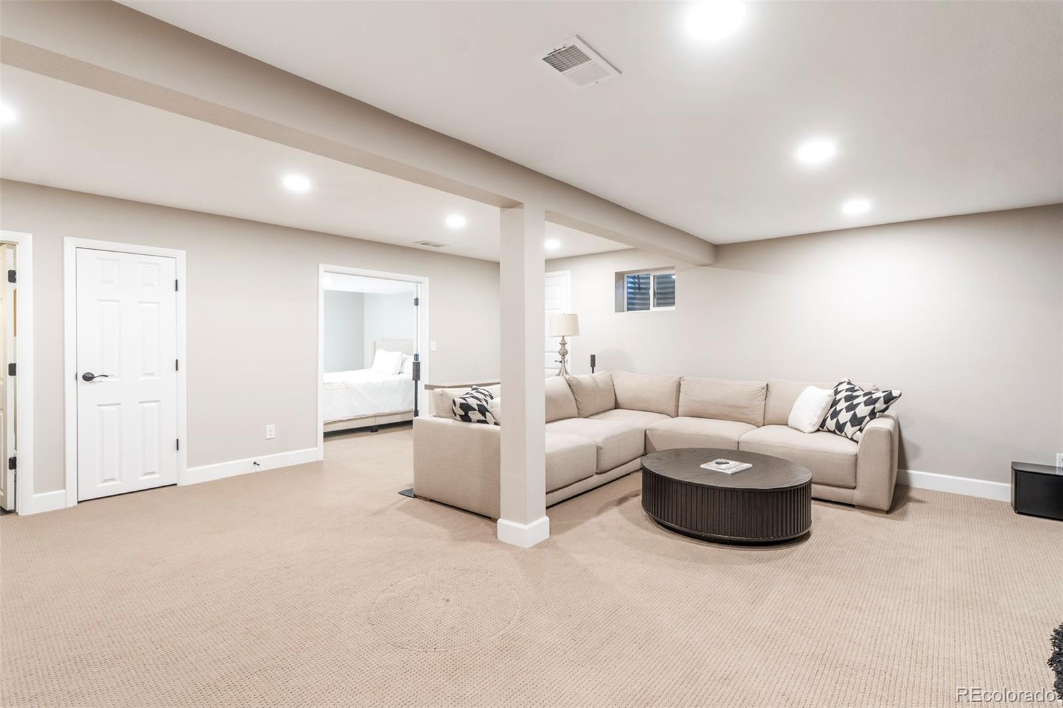
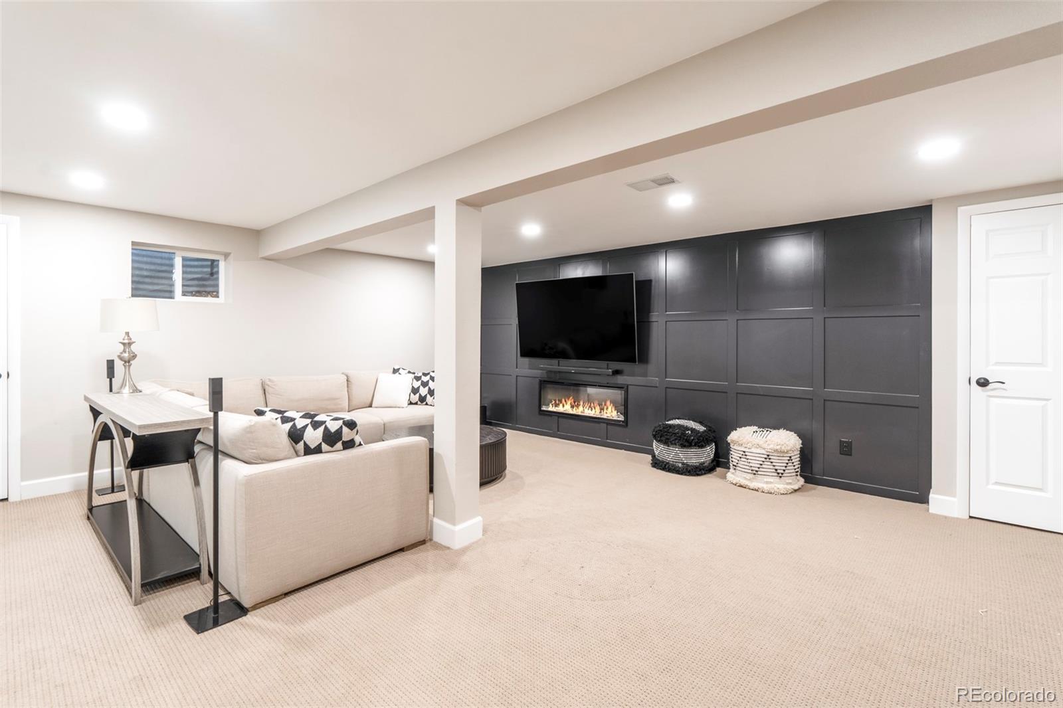
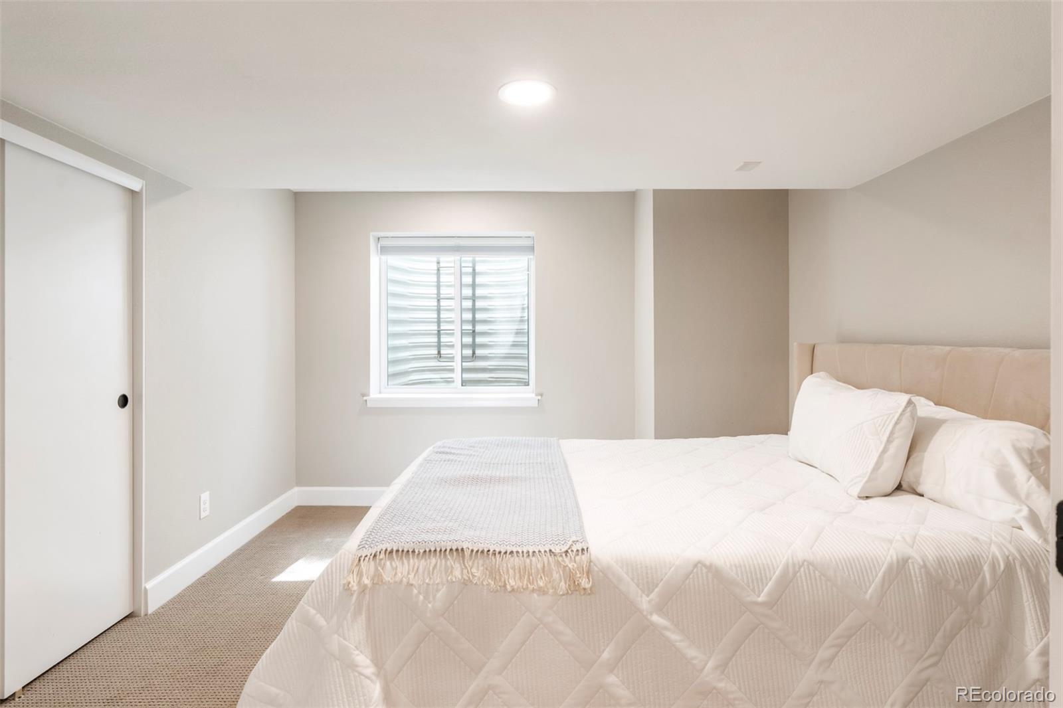
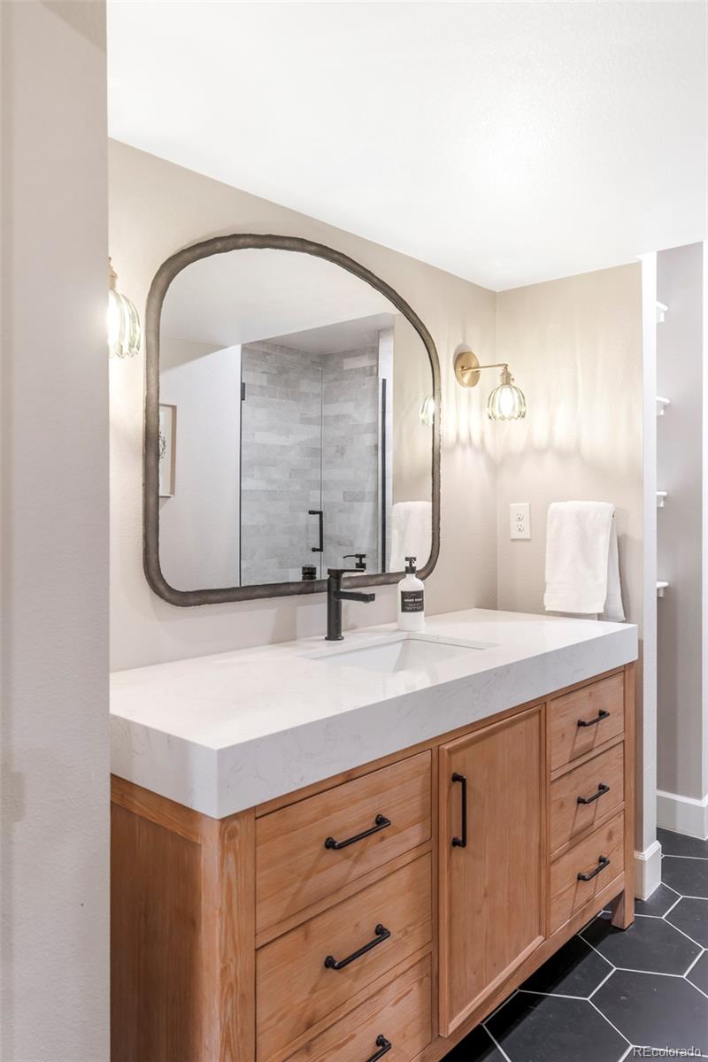
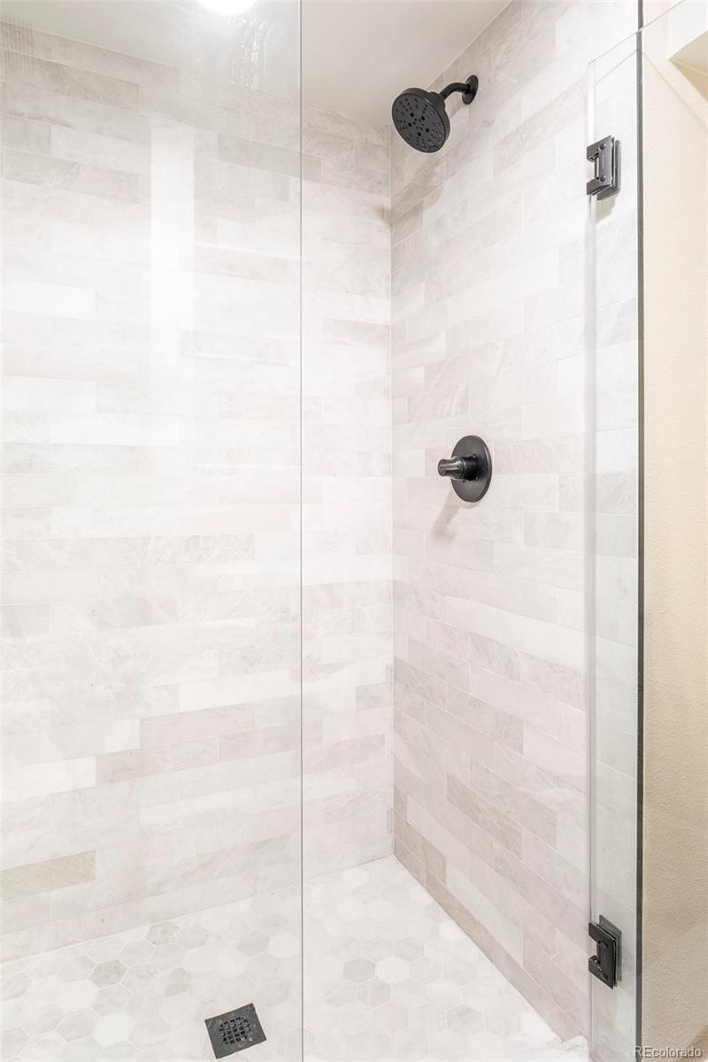
The finished basement expands the home even further with a large rec room or media space, an additional bedroom and bathroom, plus abundant storage throughout. A tankless hot water system and oversized three-car garage add everyday convenience.
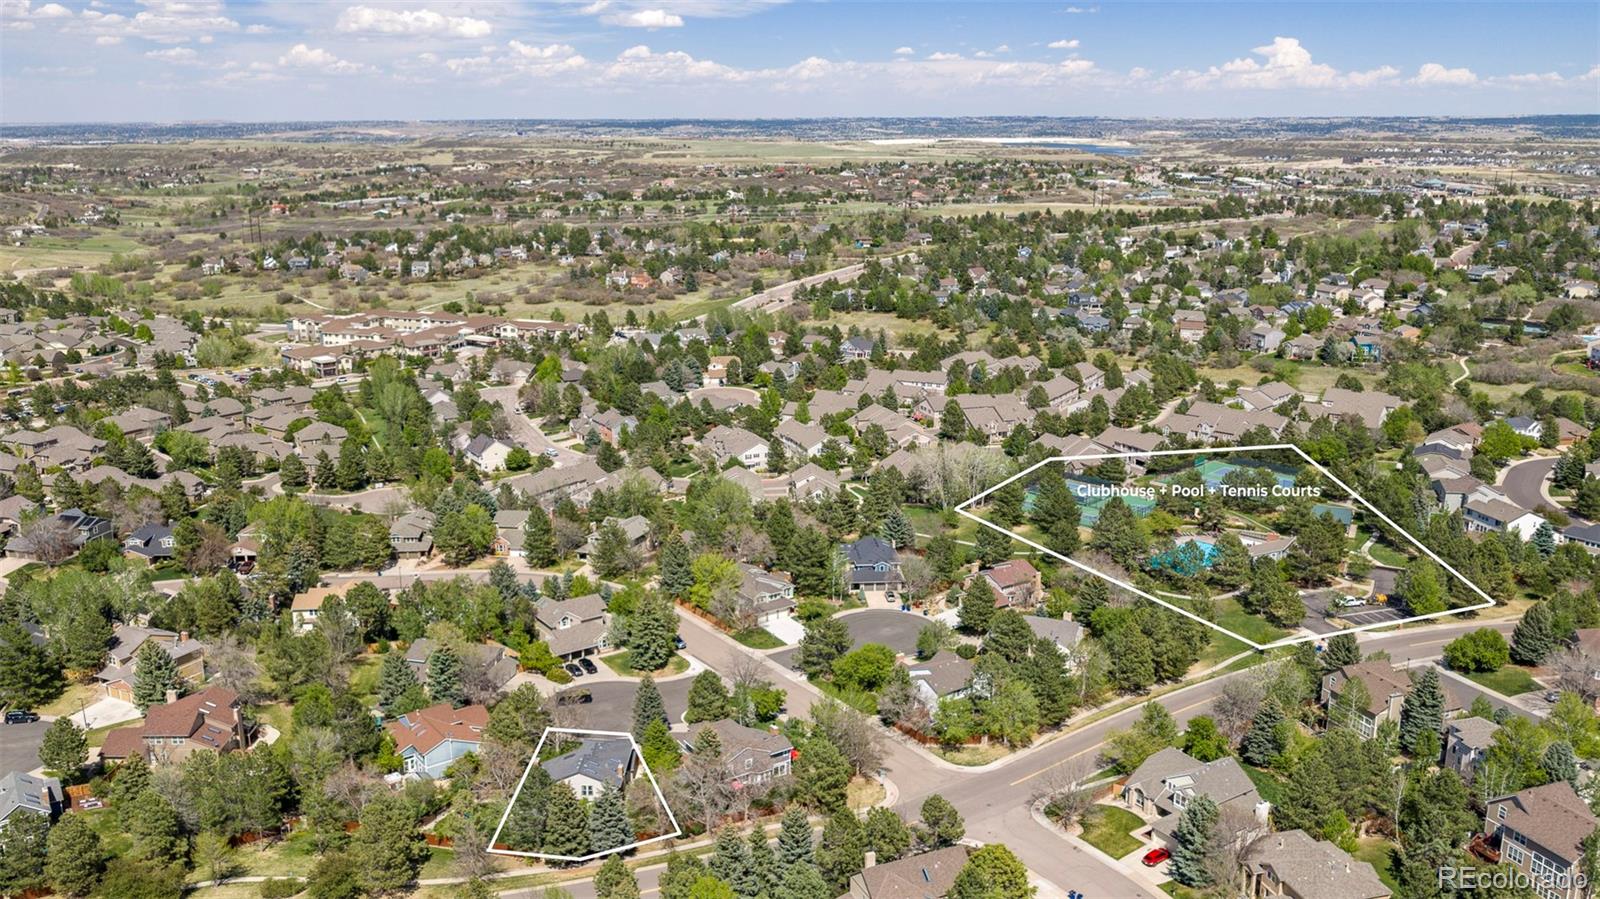
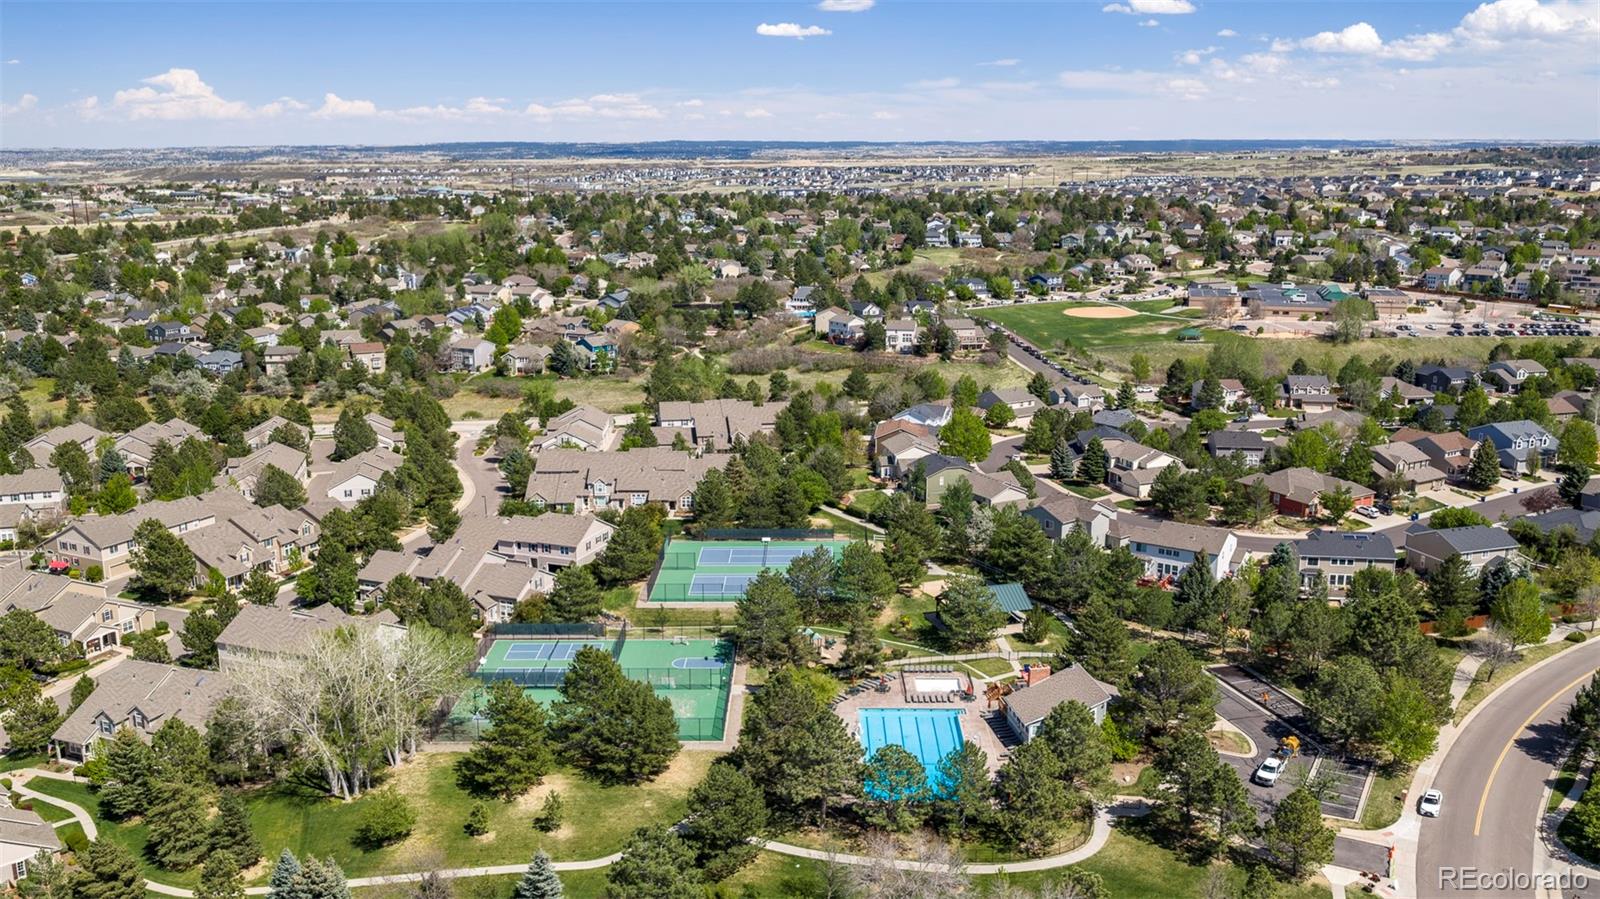
Ideally located within walking distance to neighborhood walking paths, the community clubhouse, pool and tennis courts, residents enjoy access to a vibrant HOA known for its year-round community events and welcoming atmosphere.

4
beds

4
baths

3,767 Sq.Ft. LIVING AREA
0.27 Acres lot

Stacy Connelly

Stacy Connelly

Features & Amenities

Interior

  • total bedrooms4
  • Total bathrooms4
  • full bathrooms2
  • three quarter bathroom1
  • half bathroom1
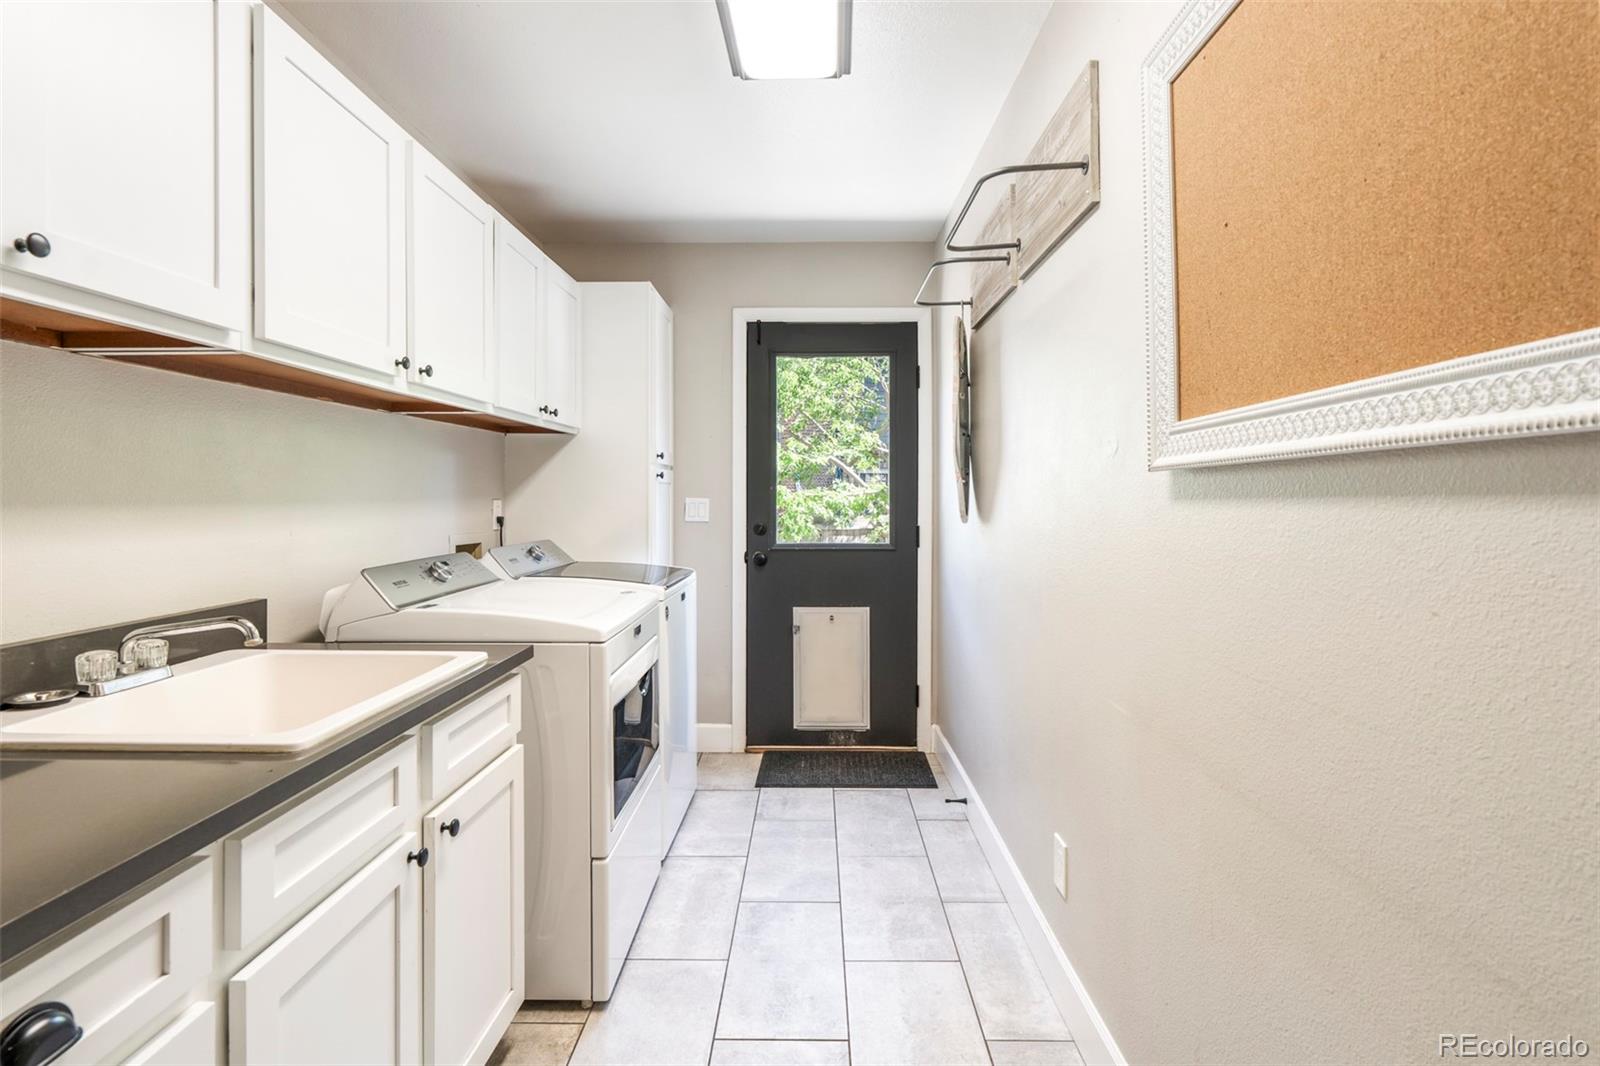
  • Laundry room Sink, In Unit
  • Flooring Carpet, Tile, Wood
  • Fireplace Basement, Family Room, Living Room
  • APPLIANCES Dishwasher, Disposal, Double Oven, Dryer, Microwave, Range, Range Hood, Refrigerator, Tankless Water Heater, Washer
  • other interior Features Breakfast Bar, Built-in Features, Ceiling Fan(s), Eat-in Kitchen, Five Piece Bath, Granite Counters, High Ceilings, High Speed Internet, Kitchen Island, Open Floorplan, Pantry, Primary Suite, Radon Mitigation System, Smoke Free, Vaulted Ceiling(s), Walk-In Closet(s)

Area & Lot

  • Status Sold
  • Living Area3,767 Sq.Ft.
  • Total Area3,767 Sq.Ft.
  • Lot Area0.27 Acres
  • MLS® ID9149337
  • TypeResidential
  • YEAR BUILT1986
  • Architecture StylesContemporary
  • Elementary SchoolBuffalo Ridge
  • Middle SchoolRocky Heights
  • High SchoolRock Canyon
  • School DistrictDouglas RE-1

Exterior

  • STORIES3
  • Garage Space3.0
  • water SourcePublic
  • utilitiesCable Available, Electricity Connected, Natural Gas Connected, Phone Available
  • roofComposition
  • lot featuresCul-De-Sac, Landscaped, Level, Sprinklers In Front, Sprinklers In Rear
  • HEAT TYPEForced Air, Natural Gas
  • AIR CONDITIONINGCentral Air
  • sewerPublic Sewer
  • SubstructureSlab
  • security FeaturesCarbon Monoxide Detector(s), Radon Detector, Security System, Smoke Detector(s)
  • other exterior FeaturesLighting, Private Yard, Rain Gutters

Financial

  • Sales Price$965,000
  • Real Estate Tax $6,664/yr
  • HOA $125/mo

Work With Stacy

With over 13 years of experience and a reputation built on results, Stacy brings unmatched market knowledge and fierce negotiation to every transaction. Let's get started.

Follow Me on Instagram